About This 2 Story Center Hallway Apartment Fire Training Simulator
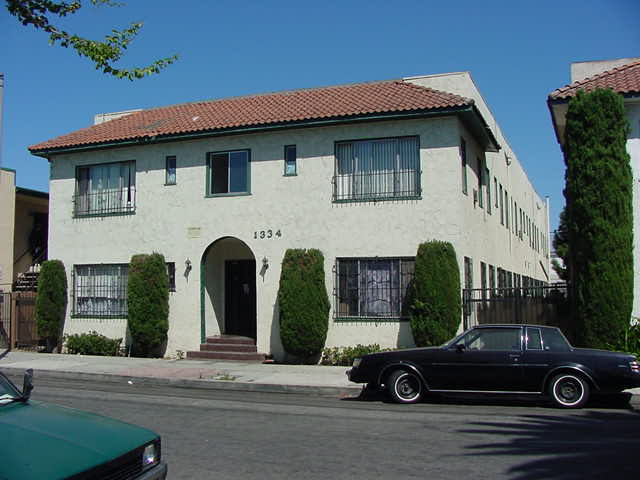
This center hallway apartment is a real-world building type common throughout Southern California and other urban areas: a multi-story residential structure with a single central corridor serving all units on each floor. This layout creates critical life-safety challenges. Smoke from a unit fire can rapidly fill the common hallway, blocking the primary egress path for all occupants on that floor. Incident commanders must quickly size up the fire floor, assign search and rescue companies, control the hallway environment, and coordinate simultaneous attack and evacuation operations. Use this simulator for apartment fire incident command drills, corridor smoke management training, and officer development. Drag and drop fire and smoke onto the photo to build scenarios. It is free, runs in the browser on desktop and mobile, and needs no software installation.
How to Use It
- Study the photo for a minute as if you were the first-arriving officer on scene.
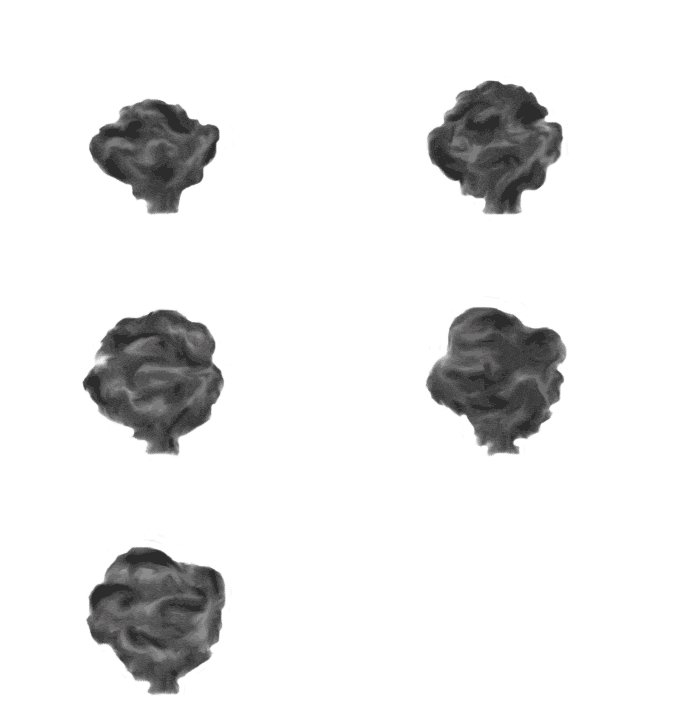
- Drag fire, smoke, wind-driven smoke, and personnel onto the scene to create a scenario.
- Give your size-up report and initial action plan, then change the scenario and repeat.
Size-Up Considerations for a 2-Story Center Hallway Apartment
- Central corridor: Smoke from a unit fire can fill the hallway quickly and block the main way out for everyone on that floor.
- Search and rescue: Decide which companies search, which attack, and which control the hallway. Think about how to keep track of crews.
- Security bars: Bars over windows can slow ventilation, rescue, and egress. Plan for the tools and the time to deal with them.
- Entry and access: A single main entry, plus side gates and a rear wing, limits how quickly crews can reach the fire and the occupants.
- Roof and attic: A heavy tile roof over an attic can make roof operations and ventilation difficult.
- Construction: Older wood frame apartment buildings may have open voids that let fire extend from floor to floor and into the attic.
- In the photo: the two-story stucco building has a tile roof and a single arched entry. Many windows have security bars, tall shrubs line the front, and a long wing extends back along the right side with a gate beside it. A neighboring building stands close on the right and cars are parked at the curb. Think about access to the entry and the rear, ladder placement, and exposures.
Practice Scenarios
- Fire in a ground-floor unit near the entry with smoke filling the corridor.
- Fire in a second-floor unit with occupants at barred windows.
- Attic fire spreading under the tile roof.
- Fire in the rear wing spreading along the building.
Discussion Questions
- What are your first three observations on arrival, and what do they tell you?
- How would you control the hallway while search and attack continue?
- What is the greatest life hazard, and what is your first priority?
- Which hoseline goes where, and what resources would you request?
- What would make you change from an offensive to a defensive strategy?
This tool is for training discussion only. Always follow your own department's standard operating procedures and local protocols.