About This Center Hallway Apartment (Side Bravo) Fire Training Simulator
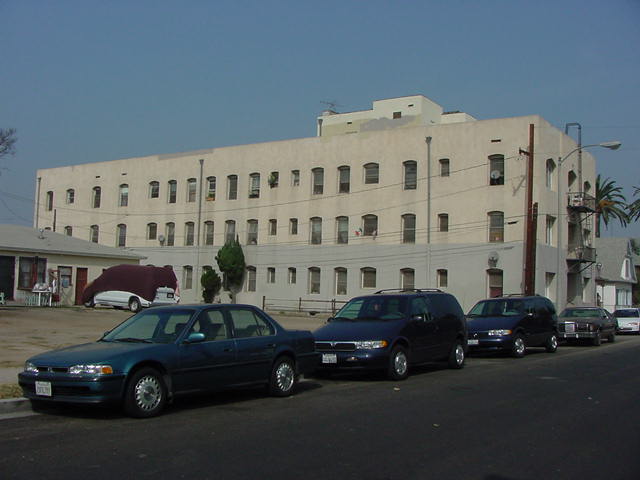
This is the Side Bravo street view of a center hallway apartment building. Use it to practice approach size-up, fire escape victim rescue decisions, and exterior attack positioning. For a complete two-sided incident command drill, pair this with the Side Alpha entry view, where companies would make their primary attack through the main hallway entrance, presenting unique life safety challenges including smoke travel through common corridors and stairwells. Drag and drop fire and smoke onto the photo to build scenarios. It is free, runs in the browser on desktop and mobile, and needs no software installation.
How to Use It
- Study the photo for a minute as if you were the first-arriving officer on scene.
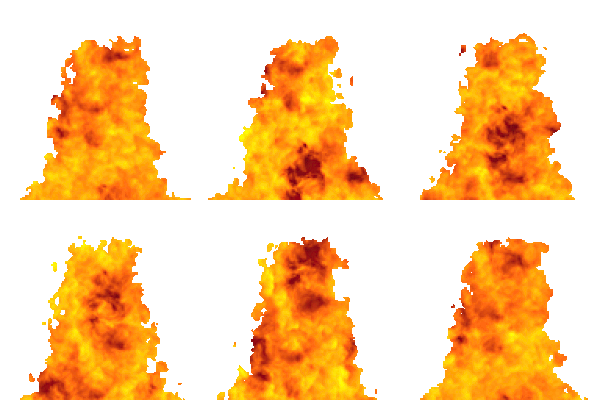
- Drag fire, smoke, wind-driven smoke, and personnel onto the scene to create a scenario.
- Give your size-up report and initial action plan, then change the scenario and repeat.
Size-Up Considerations for a Center Hallway Apartment
- Layout: Units sit on both sides of a central hallway, so smoke and fire in one unit can spread into the common corridor and stairwells and affect every occupant.
- Life hazard: Multiple units mean many occupants who may be asleep, unable to self-rescue, or trapped above the fire. Plan for search, rescue, and occupant accountability.
- Fire escapes: From Side Bravo, look for fire escapes and windows where occupants may appear. Fire escapes in older buildings may be in poor condition, so check them before relying on them for rescue or access.
- Construction: Older wood frame apartment buildings may have balloon framing or open voids that let fire extend vertically with little warning.
- Exterior attack and ladders: Decide where to place apparatus and ladders on the street side, and how those positions relate to the main hallway entrance on Side Alpha.
- Exposures: Buildings of this type often sit close to their neighbors. Decide which exposure to protect first.
- Photo check: Before you decide on a plan, look at the spacing to neighboring buildings, overhead lines, parked vehicles, and access for apparatus.
Practice Scenarios
- Fire in a second-floor unit with occupants calling from windows.
- Heavy smoke from several windows with people using the fire escape.
- Top-floor fire extending into the attic space.
- Fire in a ground-floor unit venting onto the fire escape above.
Discussion Questions
- What are your first three observations on arrival, and what do they tell you?
- How would your plan change when you view the building from Side Alpha?
- What is the greatest life hazard, and what is your first priority?
- Which hoseline goes where, and what resources would you request?
- What would make you change from an offensive to a defensive strategy?
This tool is for training discussion only. Always follow your own department's standard operating procedures and local protocols.